Repositioning of underutilized common areas within a 217-unit student housing asset, converting space into a high-demand fitness amenity while increasing rentable unit count through strategic reconfiguration.
Existing common areas were not aligned with current student housing expectations and represented underutilized square footage within the asset.
At the same time, the property's unit mix presented an opportunity to increase revenue, but doing so required rethinking how space was allocated without compromising overall amenity value.
Model unit and study room delivered little day-to-day value to residents.
The fitness offering lagged what the student housing market demands.
The unit mix left rentable square footage on the table.
Improvements had to come from existing square footage, not expansion.
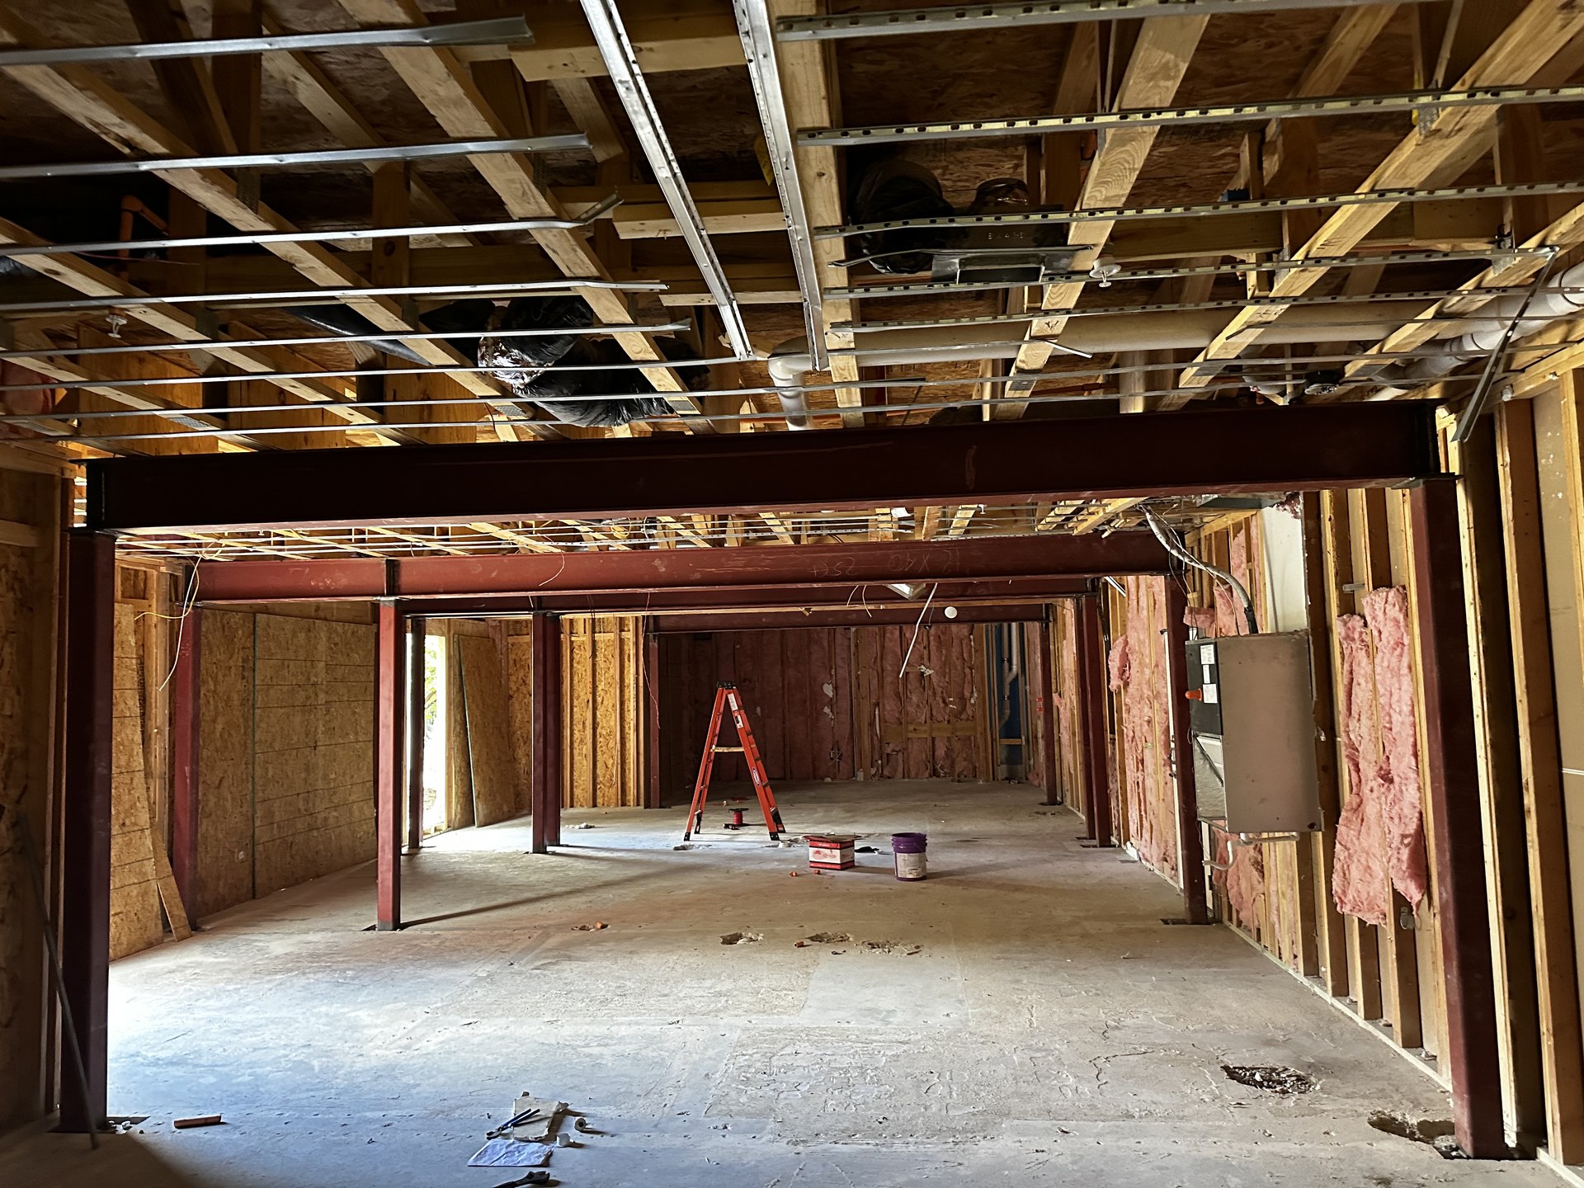
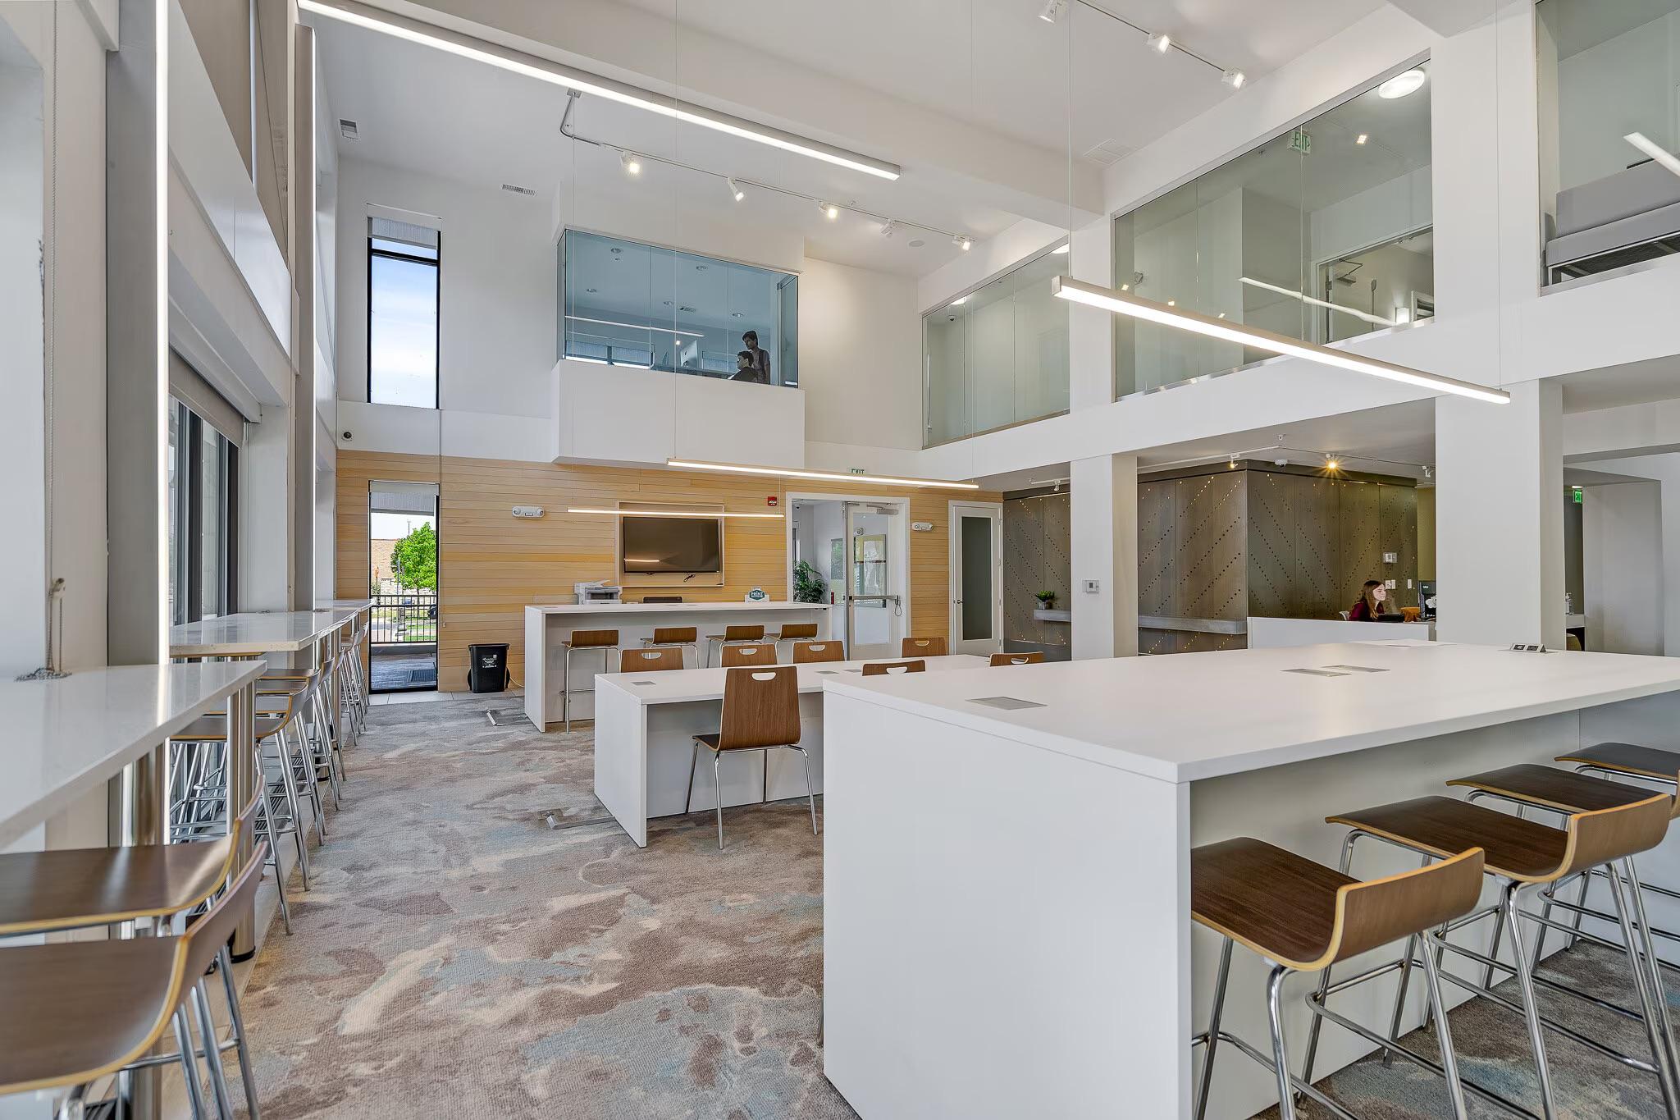
Lidero worked with ownership to reconfigure the property's layout, transforming low-impact spaces into both high-value amenities and additional rentable units. The approach focused on maximizing the performance of existing square footage rather than expanding footprint.
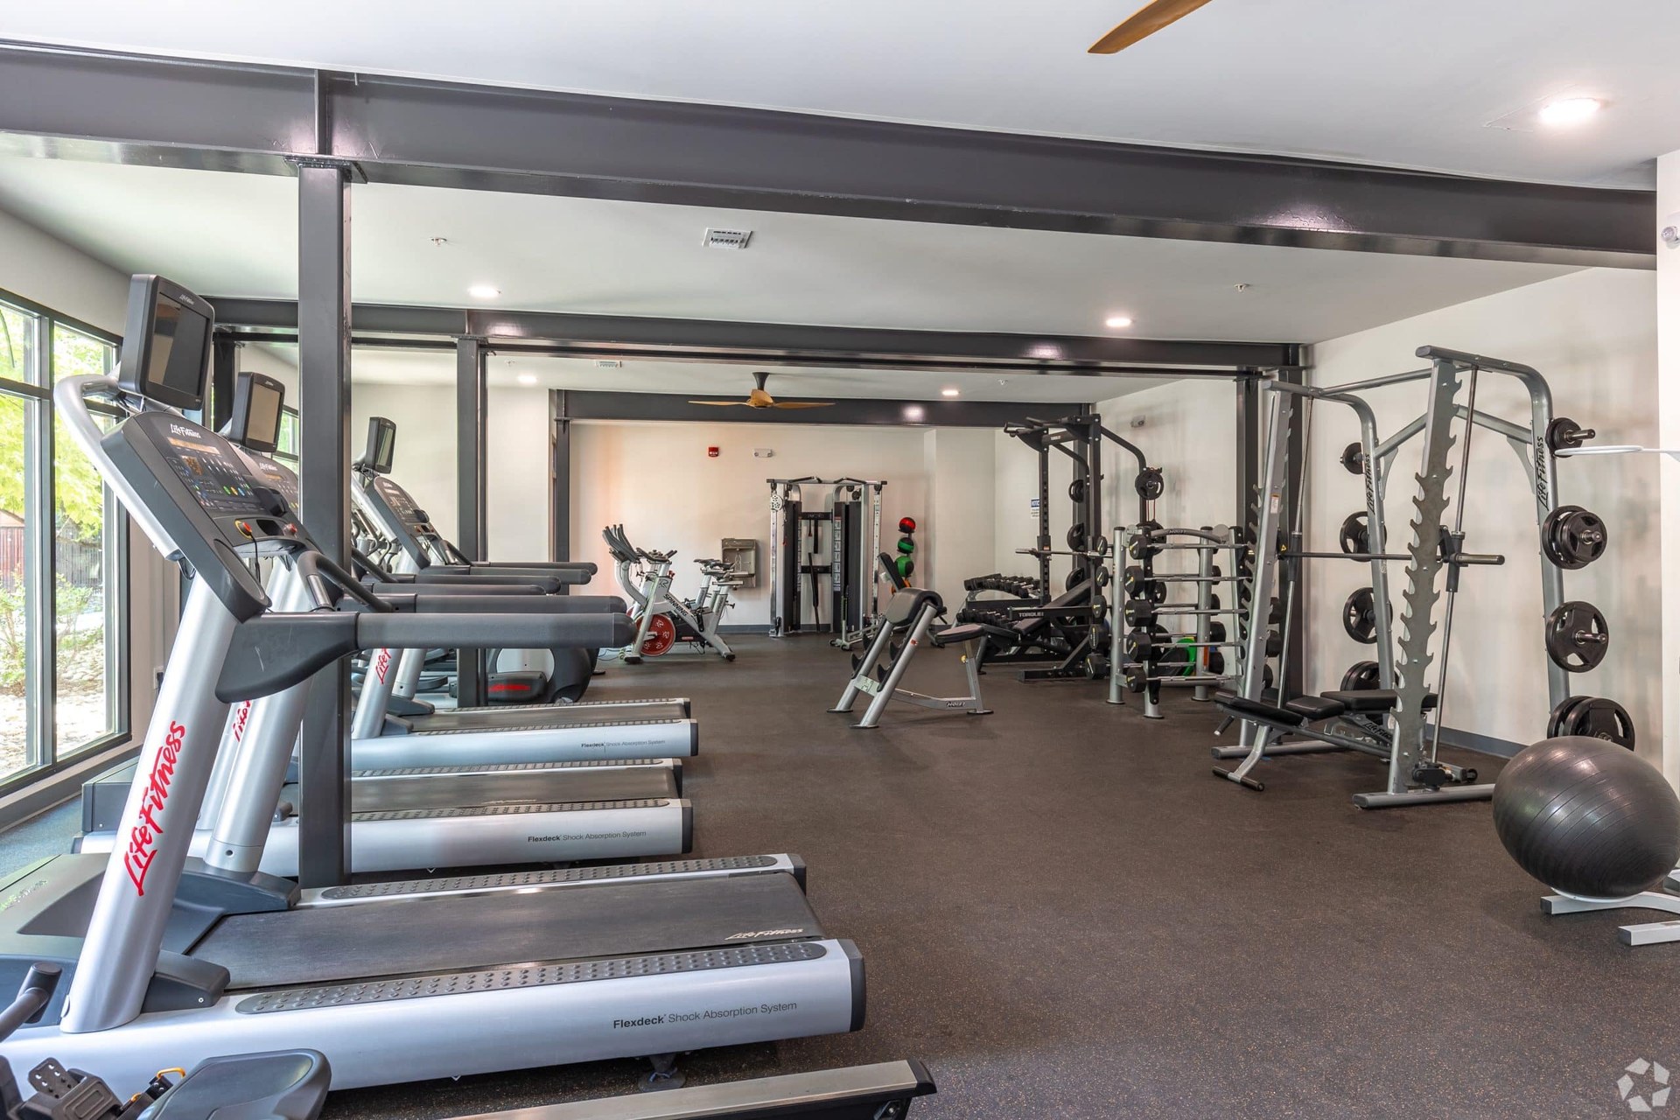
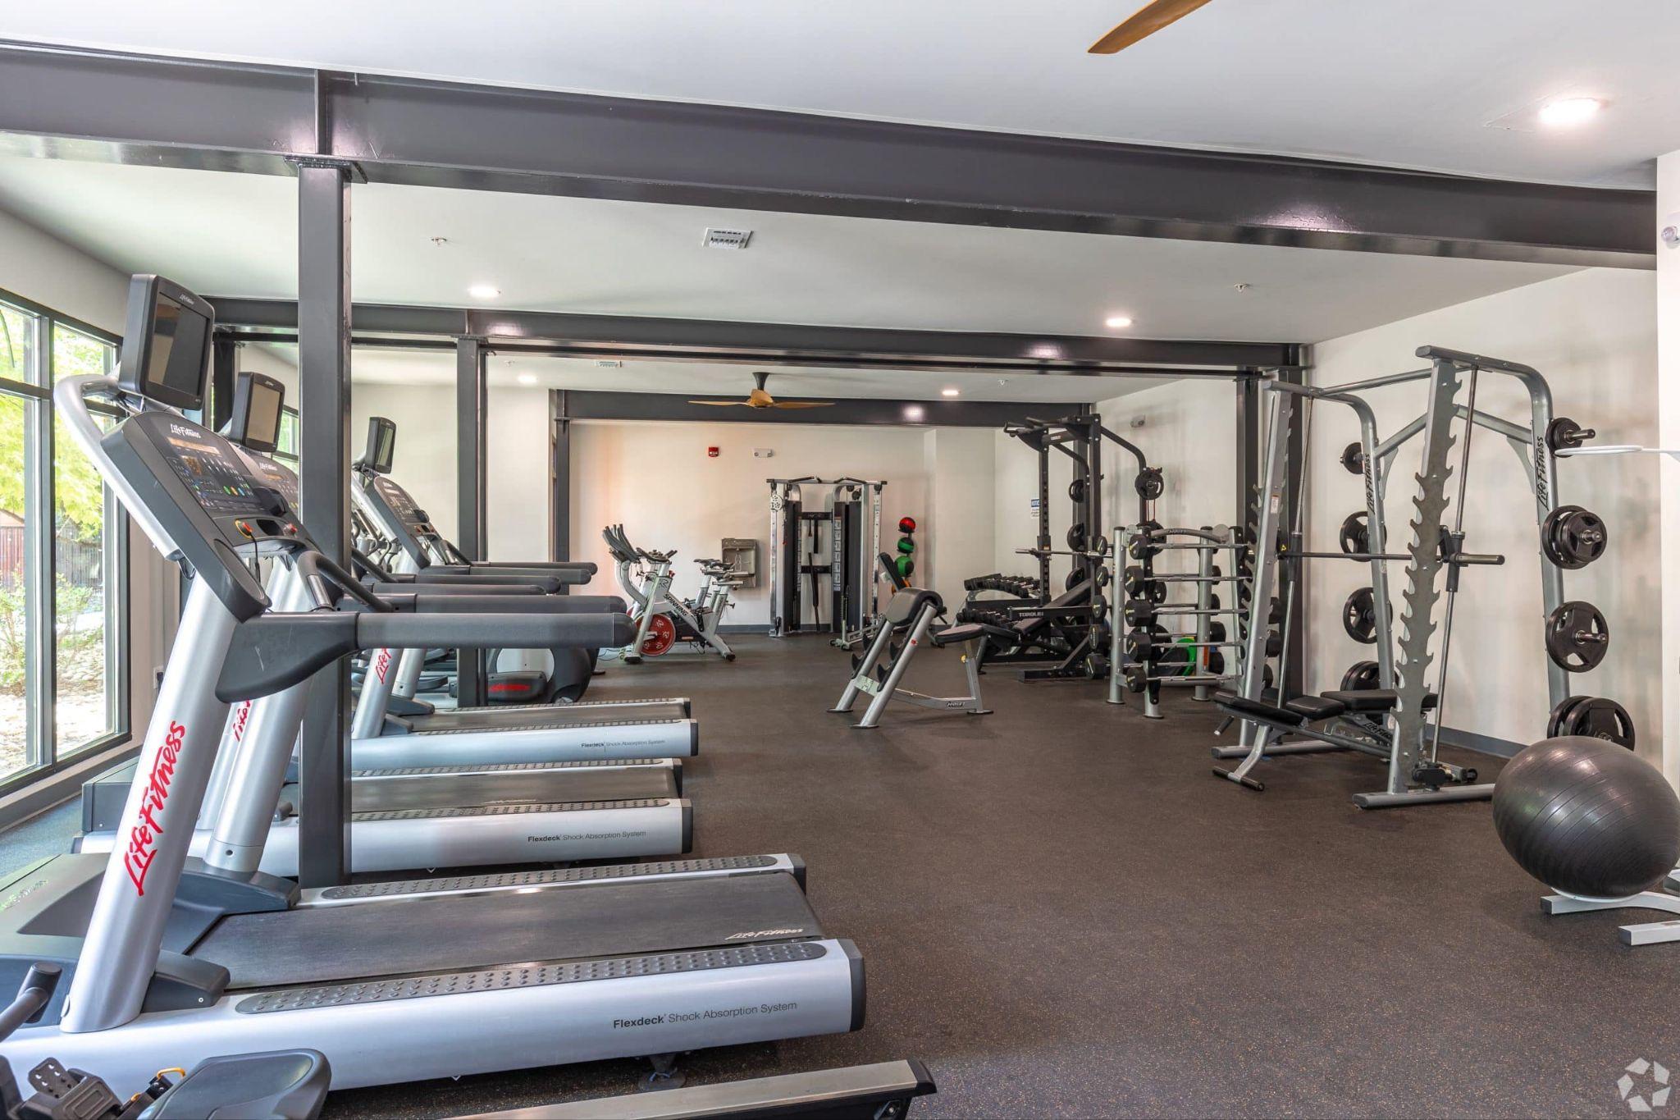
Model unit and study room consolidated into a new fitness center.
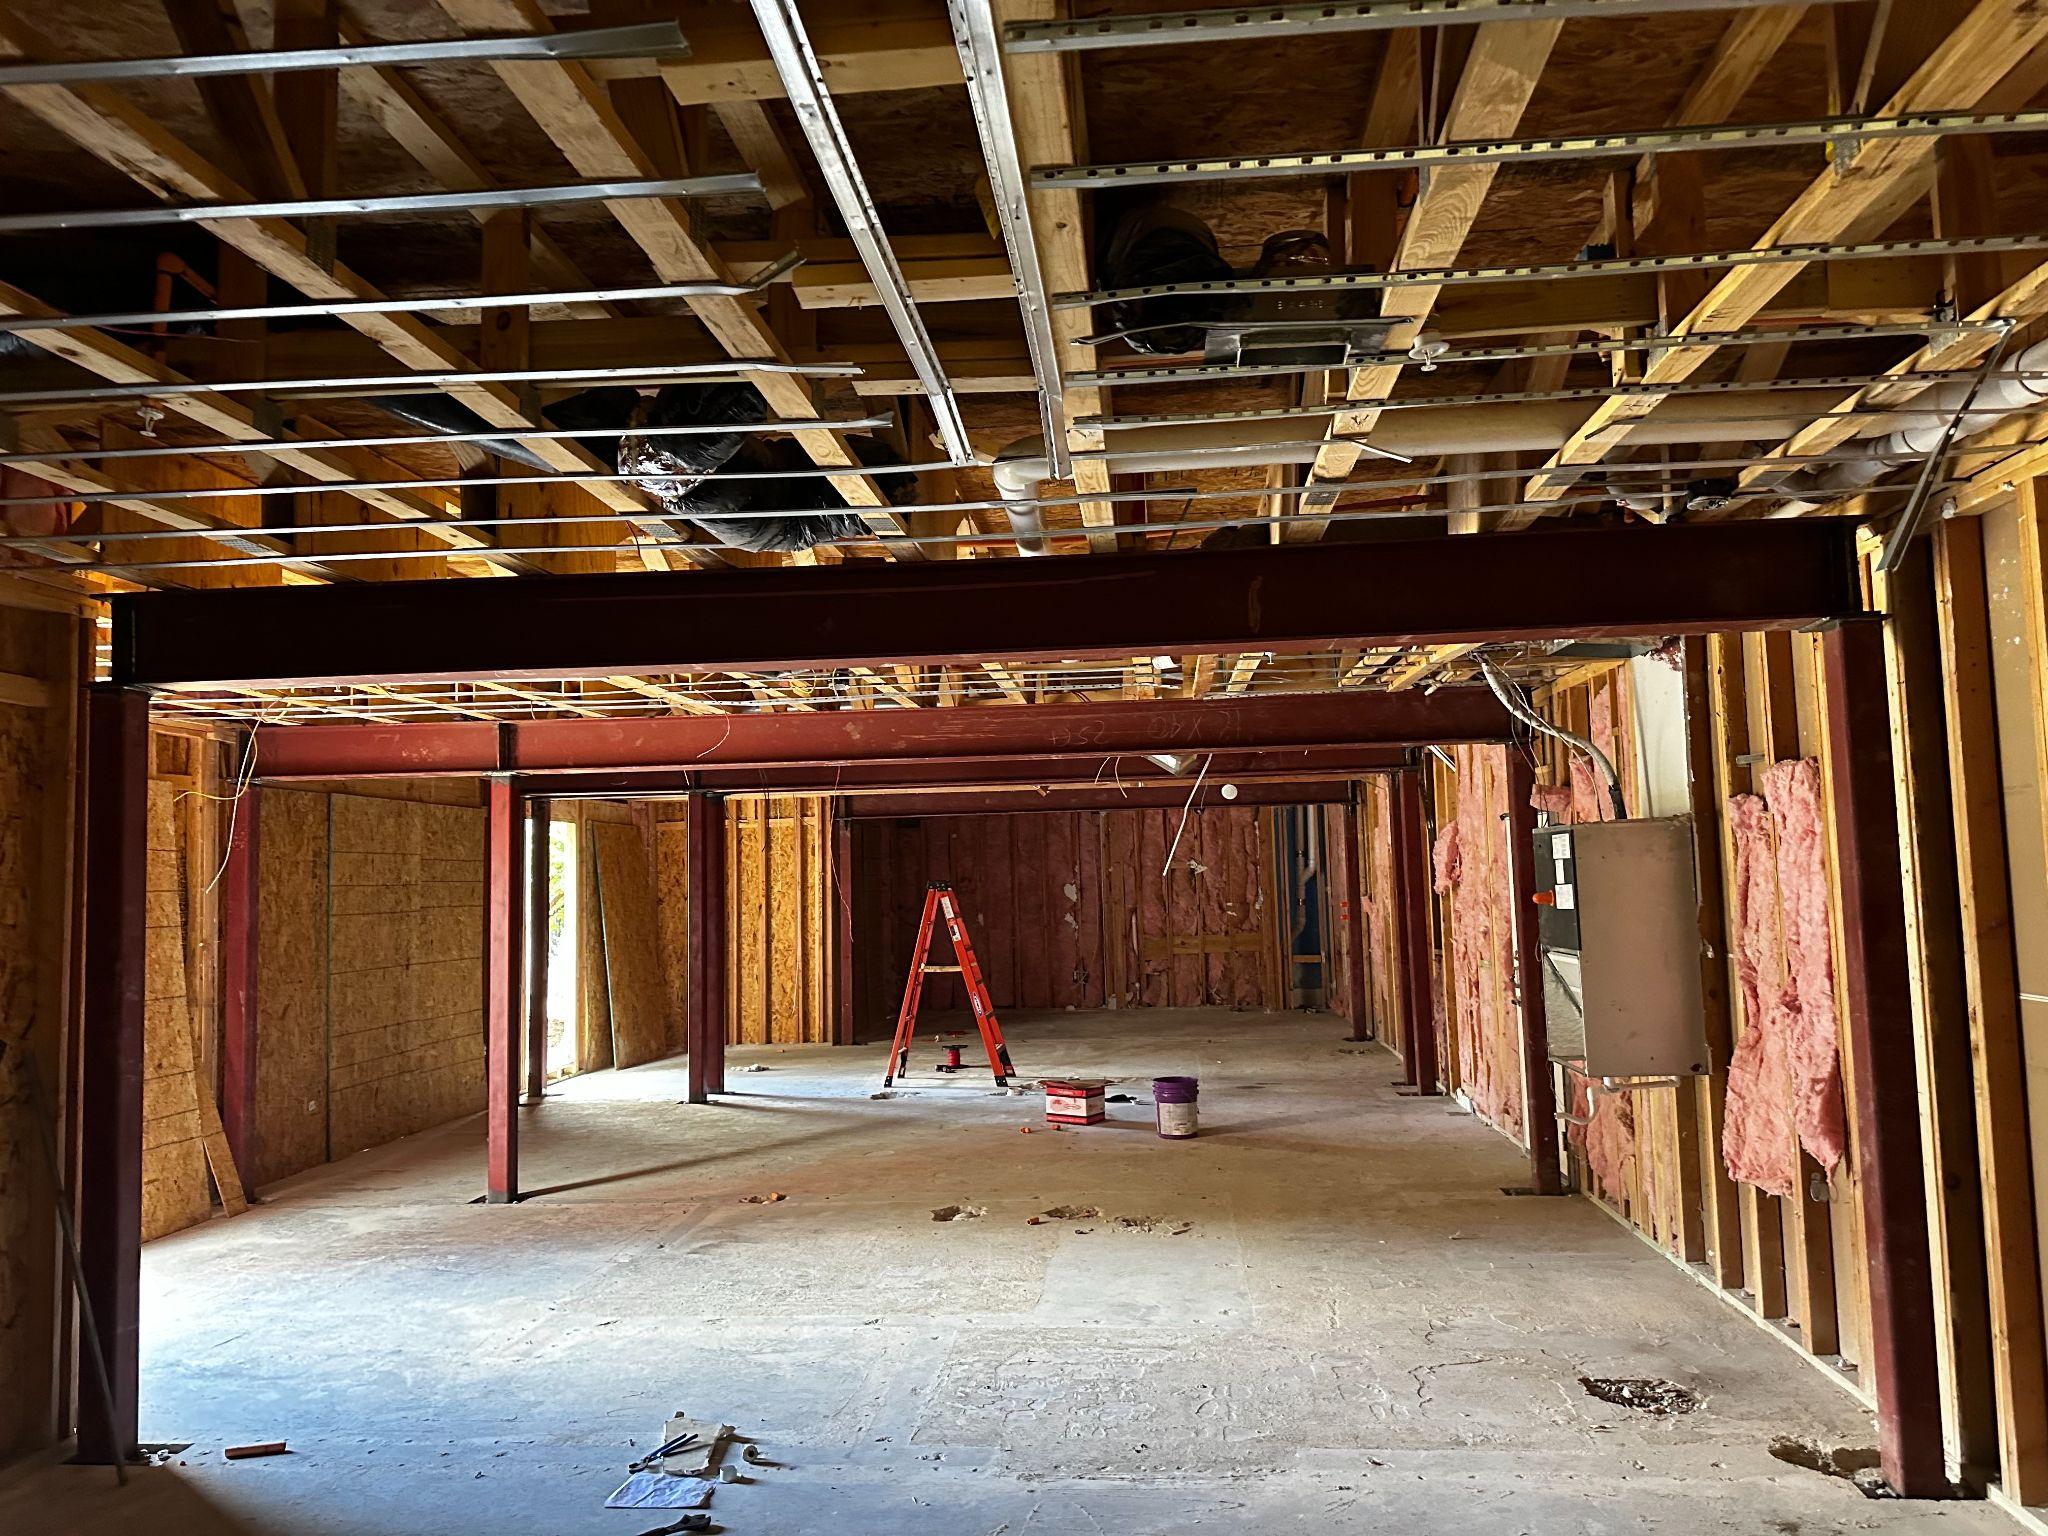
Structural steel and exterior wall modifications supporting a commercial glass system.
Mechanical, electrical, and plumbing systems reworked for the new layouts.
Former fitness areas converted into dwelling units with finishes matching existing units.
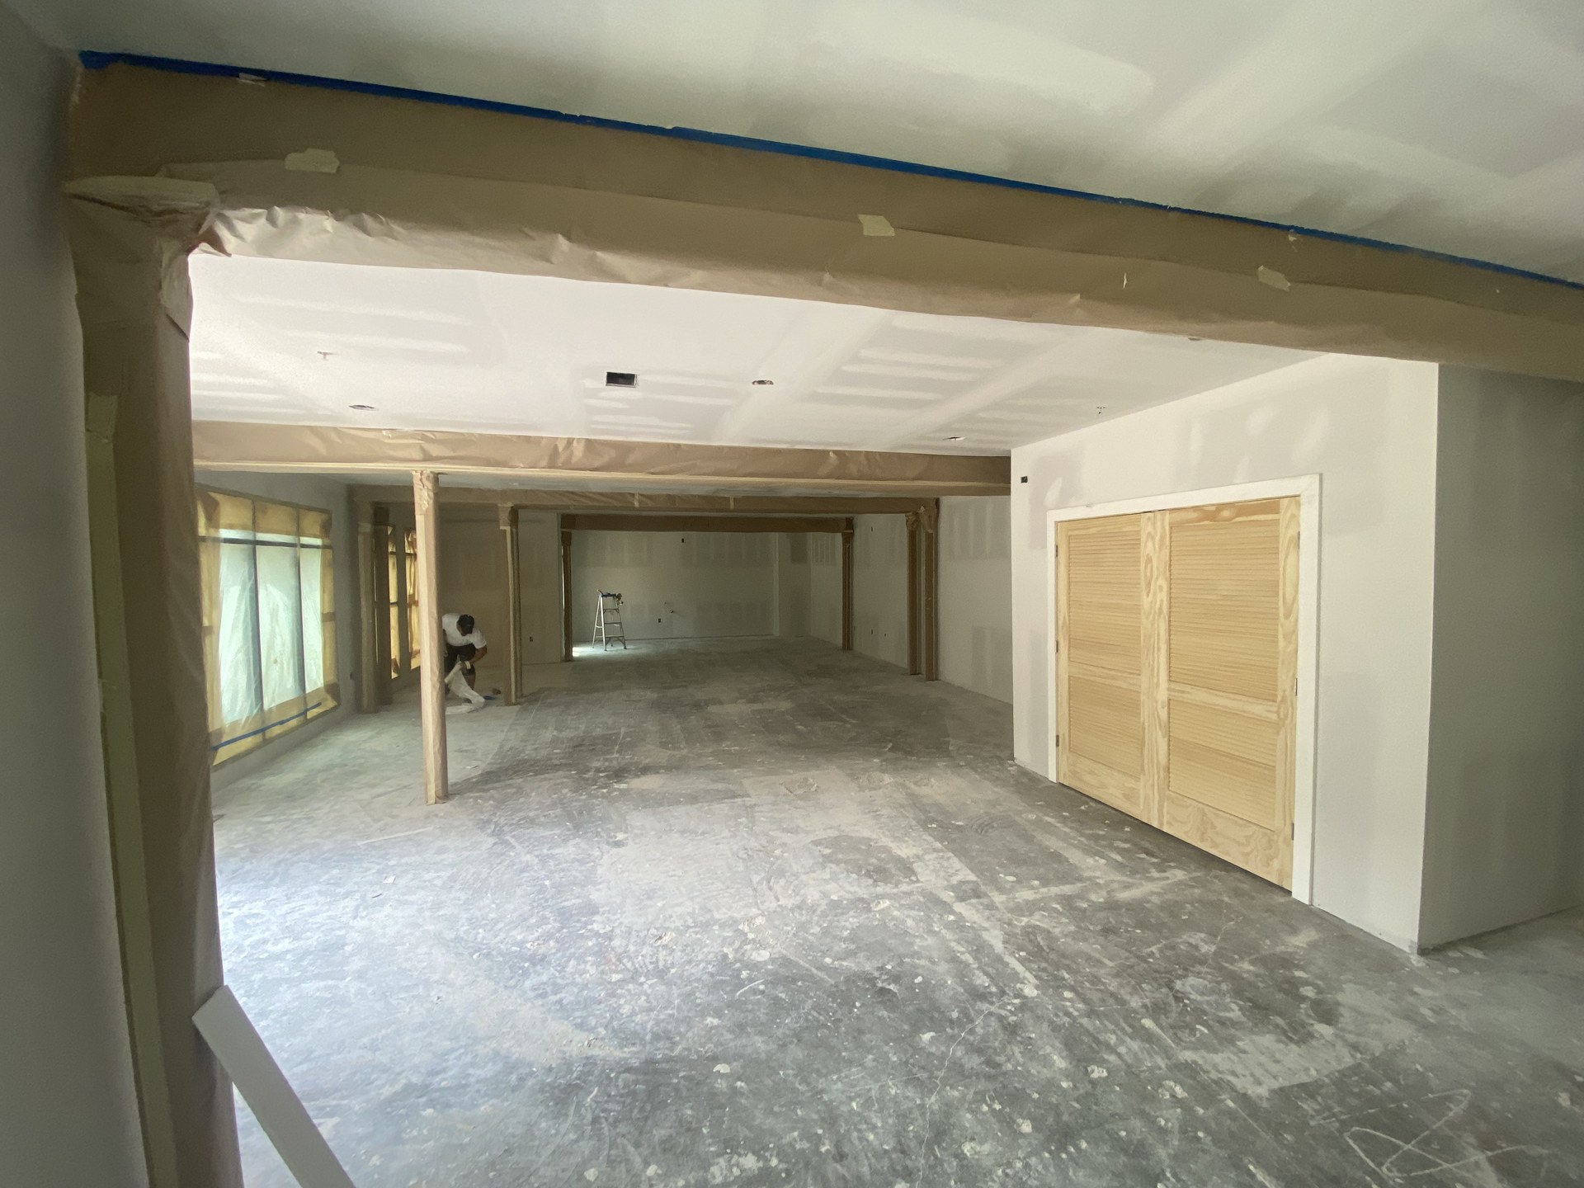
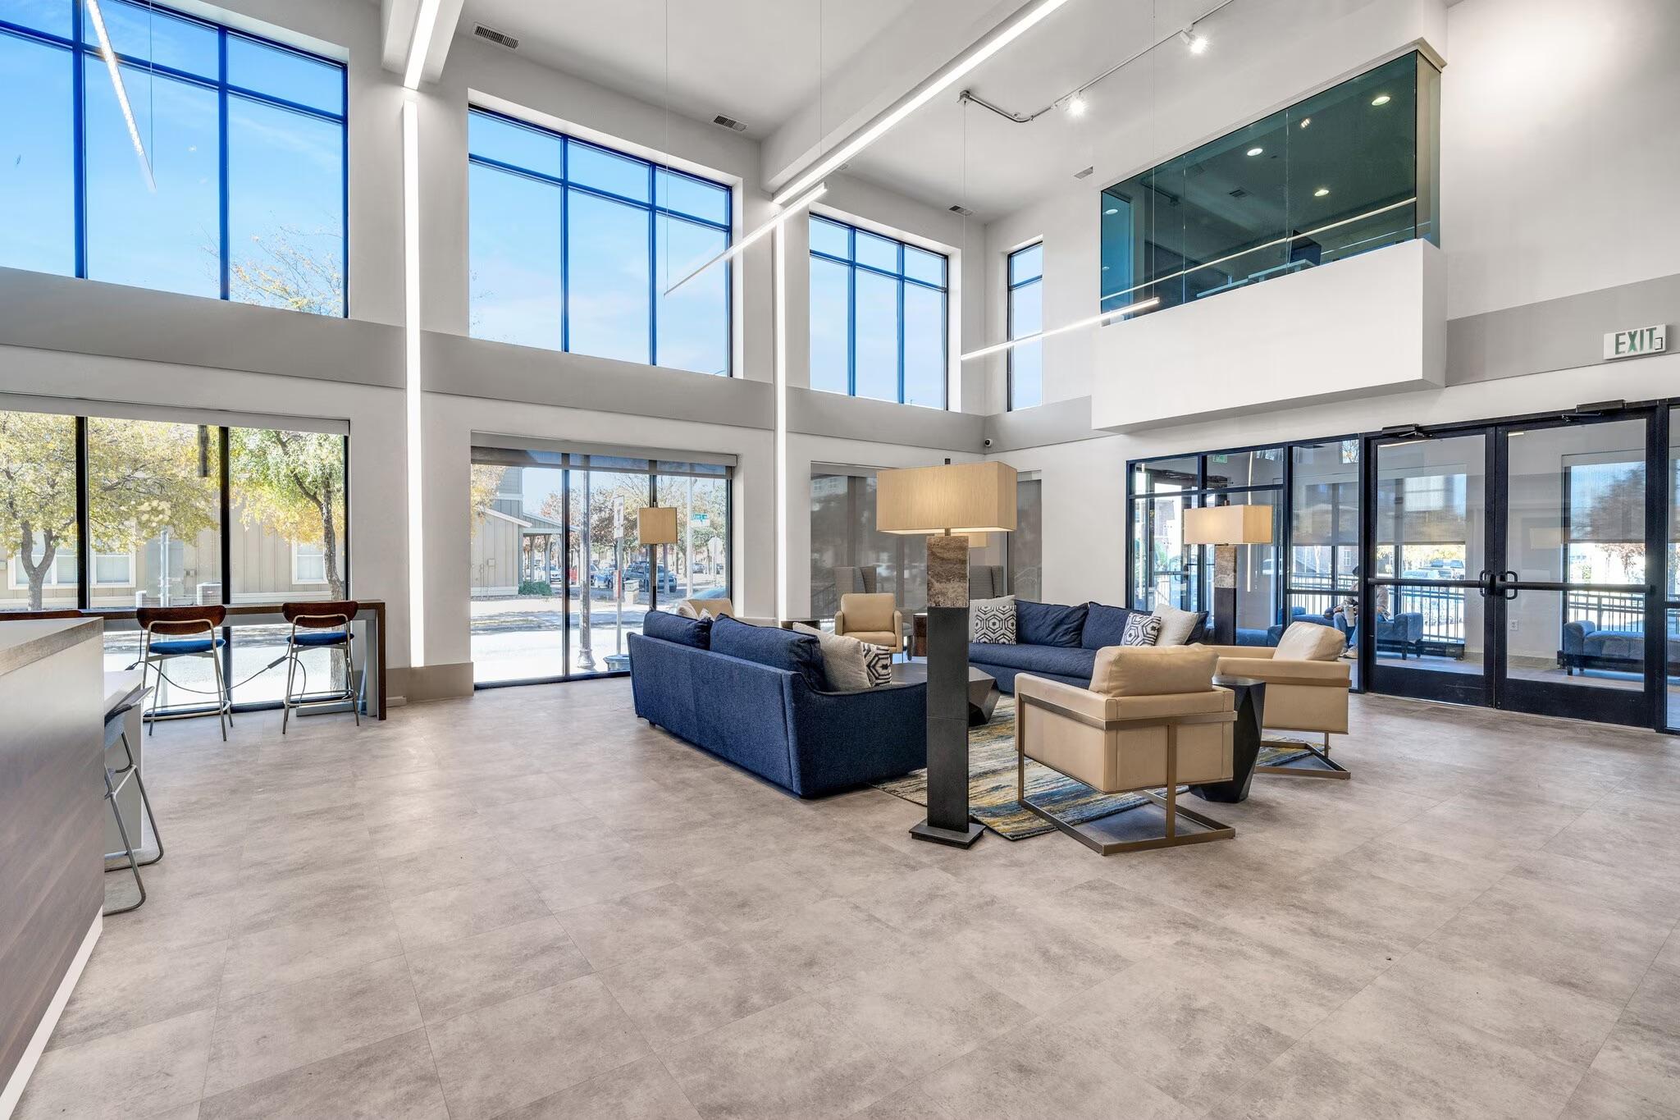
The reconfiguration improved both the competitive positioning and revenue potential of the asset: a modern fitness amenity aligned with student housing demand, increased rentable unit count, and improved overall efficiency, all without expanding the building footprint.
If you're evaluating amenity repositioning or unit conversions, we're available to review scope and help define the right approach.
Start the Conversation